Showing posts with label social room. Show all posts

Sunday, October 26, 2014

Exceptional Rousseau Home on 34th Avenue

Just saw a beautiful Rousseau home today, built in 1933. Listing at:
https://www.redfin.com/CA/San-Francisco/1537-34th-Ave-94122/home/639198

For those of us who love Sunset style homes, homes designed by Oliver Rousseau are among the finest examples of these houses. Rousseau focused on building high end homes with beautiful storybook decorative touches, inside and out. In addition to the finishes, the floor plans that Rousseau tended to put together were particularly nice, from pleasing large center patios with round natural shapes, to master bathrooms that linked directly with the master bedroom, to a finished downstairs den with wet bar. This was in an era when most floor plans in San Francisco had standard rooms with standard sizes, and the downstairs was just the basement.

First, the Mediterranean exterior and exterior balcony:


Exquisite living room with painted wood beams:


Raised dining room that is open from the living room and opens into a large center patio:


The center patio and as seen from the hallway:


Exquisite original bathroom with separate bath and shower stall with beautiful and colorful vintage tiles:


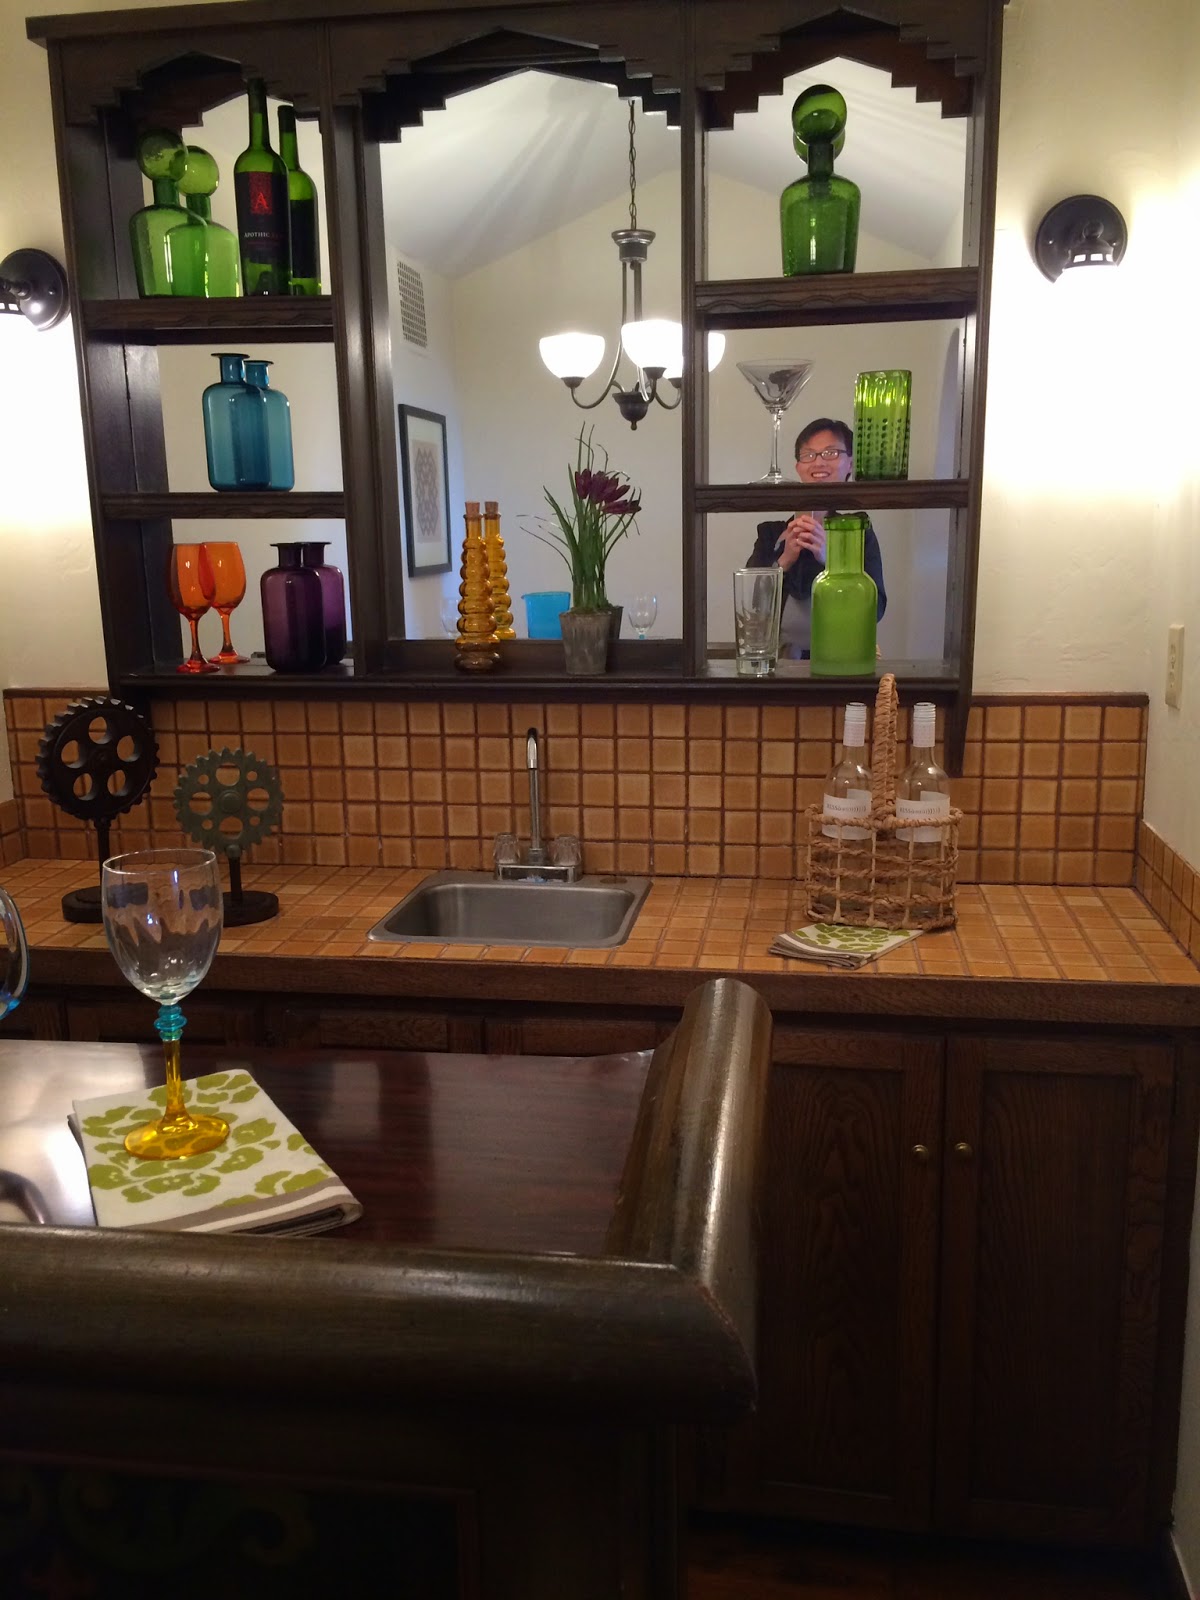
The downstairs den/social room with fireplace, and the original wet bar (there is also two car tandem garage downstairs):


This house has 4 bedrooms- two on the main level, and two on an additional floor above. The upstairs may or may not be original to the house, but it's nicely done. There are ocean views from all 4 bedrooms:

Thursday, May 9, 2013

Knowing Your House - Historical Features

If you like history or historical architecture, you probably want to know and understand the historical features of your home. I read a very cool (if academic) "Sunset District Historic Builders, 1925-1950, Historic Context Statement" document yesterday, see

http://www.sf-planning.org/index.aspx?page=3192

which includes a lot of details about the exterior of your historic San Francisco home. What most of these survey types of documents do not include is details on the interior (though there are many other sources which include detail about historic house interiors), for the obvious reason that the architectural preservation professionals who write these reports are frequently not allowed to go inside these homes. Which leaves real estate listings as one of the main sources where you can figure out this information. But these listings can be misleading if the listing realtor has no idea about the historic interior features of your home. If you want to preserve these types of features in your home, it can be very confusing trying to figure out what are original features of it on the inside.

For example, I saw a 1931 listing yesterday where the description listed a "bonus room" downstairs. As you may recall, I have written previously that bonus rooms are usually illegal rooms added after the home was built. Yet, when I looked at the photos of the listing, the faux fireplace, shaped arch, and wet bar with what looked like bright original wall tiling seemed to indicate that the bonus room was actually a legally built, original social room.

Here's a photo I took of the Rousseau home I went to awhile back with the wet bar in the downstairs social room:


Social rooms were rare special features for Sunset style homes built in the 1930's, so this makes this home a special treat, but you wouldn't know it from the listing!

When I emailed the uninformed listing realtor in question, he wrote back, "I really don't know. All the information is in the disclosure package. I'm sorry I can't be more specific but I have very limited knowledge and I have a legal responsibility to be almost 100%." Honest enough answer I suppose... I'm pretty sure the realtor we used for our home purchase would have known the moment he set eyes on it what that room was.

Tuesday, April 2, 2013

Rising Home Prices in San Francisco

Rising home prices in San Francisco? Gee, I hadn't noticed. It feels like the best time I could have bought a house was Fall 2011. Oh well. I saw a pretty interesting sale the other day that caught my eye.

http://www.redfin.com/CA/San-Francisco/207-San-Juan-Ave-94112/home/1352022

From Google Maps:


It is a very nice mid 1930s Spanish style Sunset style home, located in Mission Terrace, which is not in the "hottest" area of town in terms of real estate, but still, moderately good area. The Mission Terrace area has an interesting contrast in qualities. It's a family friendly area with lots of beautiful, well-kept homes. It's near the freeway and somewhat near the more expensive Glen Park area, which has a village feel with a very few very nice restaurants. Prices here tend to be moderately high. At the same time, it's just east of an area of the Excelsior that has a relatively high crime rate. The crime spills over into Mission Terrace through street robberies (similar problem as Glen Park, but seems like more street robberies in Mission Terrace). I know because I pay attention to the Ingleside Police Blotter.

The house itself looks renovated (but with cool original living room detailing and fireplace), with new floors, beautiful new kitchen, two bedrooms upstairs, well kept side patio, a beautiful downstairs social room that looks original to the house (based on the faux fireplace and detailing downstairs) - though the square footage is listed at 1,251 square feet, which would indicate that the square footage doesn't include the downstairs. In other words, this is a top-of-the-line Sunset style home. If this house were in the Outer Sunset or Parkside, this home could conceivably sell for $900,000, higher than any other type of Sunset style home other than ones built by known architects like Oliver Rousseau.

Well, this house did sell for over $900,000 anyway. Listed at $749,000, then listing adjusted to $759,000, this house ultimately sold for $950,000, all cash! In other words, almost $200,000, or 25% above asking. On redfin.com, Davis Pemstein writes about the sale, “18 total offers on this really nice property in Mission Terrace. We came in ~13% above list and waived our inspection. We finished in the top 3rd of the offers. Per the listing agent, an all cash, non-contingent offer was accepted well above our price.” The sold price is way over what other homes are selling for in the area. For comparison, a house sold literally two blocks away from it at nearly the same time, http://www.redfin.com/CA/San-Francisco/259-Otsego-Ave-94112/home/1997070 , with similar square footage (but interior is nowhere near as nice, but still okay) sold for $620,000.

Wow. It is a top of the line Sunset style home, but still. All I can write is, the buyer must have really liked the home!

Sunday, March 3, 2013

Outer Center Square Full Five, with bonus room!

I saw an interesting house at 1942 18th Ave today:
http://www.redfin.com/CA/San-Francisco/1942-18th-Ave-94116/home/1500688

The reason I decided to see it for myself is it has almost exactly the same floor plan as my house and was built in the same year, 1931. It is an Outer Center Square Full Five. Very nice exterior:


The exterior as a whole is somewhat atypical for a Sunset house, but the individual components are more typical. In the front, there are three windows forming a Marina style semi-hexagonal facade (inside is the living room). The three bay windows forming a semi-hexagon was typical of houses built in San Francisco in the 1920's. In San Francisco, around 1930, Spanish style architecture became widespread in mass residential architecture, and so the "Spanish" component in this case are the few decorative red tiles on the top.

Very nice dining room with barrel ceiling, and also a "Spanish" style fireplace typical of San Francisco homes built in 1930 to 1931. Towards 1932, the builders got smart and realized the fireplace was awkwardly placed (making it hard to figure out where to place the sofa and tv/radio), and started placing the fireplace in the corner rather than on the side. In this configuration, the sofa and tv are squeezed to the right of the fireplace.


In my house, the sofa is next to, but faces 180 degrees away from the windows on the front, and the tv sits angled to the right of the fireplace.

The dining room is right behind the living room, with the side patio behind it. The difference between this home and a center patio are as follows: In a center patio home, the patio is bigger and in the center of the home, not on the side like this. A hallway and sometimes a bathroom sits on one side of the center patio, and the kitchen and breakfast room on the other side. In the side patio configuration, the dining room faces the side patio, while the breakfast room faces the front of the house instead of being on the side. If this sounds confusing, see http://saxerealestate.com/map/architecture.htm for more details.

Here's the dining room with rounded ceiling with the side patio behind it (similar to my house):


And here's the breakfast room (looks like it's been modernized) facing the front:


The bathroom is beautiful, with original green tiles and floor tiling:


One interesting thing is from the twenties and earlier, a lot of bathrooms had the bath and sink in one room, and the toilet was in a separate water closet room next door. This home still retains this older layout, the bathroom has no toilet. The water closet actually is across from the bathroom, with a window facing the side patio.

Here's the master bedroom. Because the land the house is on is sloped, even though we're on the second story, the two bedrooms evenly face the backyard, which is nice. A really nice patio was built behind the two main bedrooms in the back leading into the backyard.


Going downstairs, there's a third room. Originally, most San Francisco homes built until the 1950's had all the livable rooms on the second floor, with an open ground floor, which was considered the basement. In fact, before the 1930's, most of these basements weren't even paved when built (though some more expensive houses starting in the 1930's started including an original social room with wet bar and fireplace downstairs). As a result, most homeowners in San Francisco who owned these homes eventually built finished living space downstairs. Because most of these homeowners did the work without a city building permit (which requires multiple building inspections, architectural plans, and conformance with the city building code which includes things like minimal height and windows and ventilation), on real estate sites these rooms are usually referred to as a "bonus room" or "unwarranted room". This means there is a finished room downstairs, but because it might have been illegally built (and frequently built without legal height, or enough windows to the outside), it cannot be counted in the official square footage or bedroom count of the home. Some homeowners may have built what is called an in-law unit downstairs, which may contain a separate bathroom and kitchen, and a separate entrance into the unit. "In-law unit" is a euphamism for illegally built unit, which means when it is rented out, it is illegally rented out. However, it is estimated that about 50,000 people in San Francisco live in such units (almost 10% of the population) so clearly this is a problem that needs to be sorted out.

I've seen houses where they've legally renovated the downstairs where the upstairs seamlessly connects to the finished spaces downstairs to where it looks very natural. I've heard that this is very expensive, but in my opinion, worth it if you want to live in a cozy home that maximizes the living space potential. Here's an example of a very nice legal downstairs renovation: http://www.dwell.com/house-tours/slideshow/sunset-district-renovation

In the case of the house that I saw today, there is still enough room in the garage to park two cars (tandem, like almost all Sunset style houses), with the unwarranted room in the back. It has a window facing the back (though not much of a view since the two rooms upstairs are above and over it; the window faces concrete. Nevertheless, it appears to be a relatively nicely built room that can be a guest room.

Wednesday, November 7, 2012

Rousseau home

I saw a really nice Rousseau home last weekend.  Oliver Rousseau is known in San Francisco for building basically much nicer versions of your typical Sunset style house.  So these houses would more or less be similar size and on same lot size as your typical Sunset home, but with a lot detailed exterior and interior features, possibly a custom floor plan, and fancy features like a finished "social room" on the ground floor (most houses of this period had an open basement ground floor). 

See http://www.sfgate.com/homeandgarden/article/Brightening-the-Sunset-Oliver-Rousseau-a-2703046.php for more info.  There are houses designed by Rousseau and then other homes that are listed as "Rousseau style", as in the sellers consider the home to have some more interesting detailing than the typical mass produced house of the period. 

Here's the listing of the house that I saw - really marvelous:
http://www.redfin.com/CA/San-Francisco/1587-34th-Ave-94122/home/1839970

Very nice living room with painted patterns on the wood beams on the ceiling (the wood beams themselves would be a nice extra feature for a home built in the 30s in San Francisco).  The corner fireplace you see here looks similar to a lot of other houses' photos I've seen built from 1932 to the late 1930's and helps date this house to that period (and in fact this house was built in 1932). 


Nice dining room as well, really interesting inlaid oval that I haven't seen before in the houses I've seen in San Francisco, again, seems pretty custom.

Some photos that I took:
 
Looking at the house (blue one on the left):


It was typically for the 1930's to use outrageously brightly colored bathroom tiling, like bright green or purple.  Still, this tiling seems much more elaborate than in your typical Sunset home.  That makes this house extra special because most Sunset style homes' bathrooms have been remodeled since when they were built with the tiling removed.
 
Many nice Sunset homes came with a center patio which added sunlight to rooms in the house and provided a nice outdoor sanctuary.  In many houses ( like mine), they have become indoor patios with the addition of a skylight to cover the roof.  In this house, there are evidently very nice custom touches with the floor tiles, the big size of the patio, the red roof tiles, and the very pleasing oval shape of the patio itself.
 
This shows the downstairs social room.  This was the first time I've seen an original social room in a Sunset style home.  Again, a really nice bonus feature (and adds to the offical square footage).  On the right is a large room where you might use as a family room.  It comes with a cute fireplace.  To the left is the bar where you can store your drinks.  The room to the right leads out into the backyard.  Truly a nice place for social gatherings! 
 
All in all, a very very nice house.  Wish I could afford it! 

Tuesday, November 6, 2012

1920s house

Here's your typical (nicer example) 1920's San Francisco row house on sale:

http://www.redfin.com/CA/San-Francisco/131-Ellsworth-St-94110/home/764220

Lots in San Francisco are very rectangular (much longer than wide). 

This house has bay windows in the front (typically 3 windows like this, or four or five windows with barrel front):
 
The living room is typically up front, with the bay windows out front, brick fireplace (typically sandstone, but in this case has been painted over) with built in shelving on both sides, moulding on the ceiling:


Older homes normally do not have open floor plans (at a time when central heating was not common/nascent) to preserve the heat.  Typically, behind the living room would be french doors leading to the dining room:
 
On the other side of the house would be a kitchen and bathroom, and in some cases a nook.  On the back the house would typically be two bedrooms side by side.  In bigger homes there might be a third home upstairs.
 
Unlike newer homes, the first floor for homes built up to the 1950's in San Francisco was typically originally built as a wide open unfinished basement, with tandem garage.  Some wealthier houses might have a finished "social room" in the first floor with fireplace and bar.  Nowadays, most San Francisco homes like this will have developed the first floor to add livable rooms.  For most of these houses, it should be possible to add one or two rooms plus bedroom and still retain the tandem garage.  In other cases, one or both spaces may have been developed into living space to make the living space even larger.  Personally, I like to live in a house with room to park two cars indoors.