Showing posts with label Spanish style. Show all posts
Showing posts with label Spanish style. Show all posts
Saturday, June 29, 2019

Monday, March 14, 2016
Beautiful Spanish Mediterranean Home Out In the Avenues
Last weekend, I went to a nice open house for a 1936 Spanish Mediterranean home out on the Avenues, a nice one:
https://www.redfin.com/CA/San-Francisco/1650-31st-Ave-94122/home/1052246
The whole block has elegant little Sunset style homes but this one is pretty nice too with huge front window:
 The steps up are very welcoming, and there is a lovely entry with diamond patterned hardwood floors:

 The brochure for the house shows off an airy living room with wood beams on the ceiling, leading up to the stately dining room:
 Lovely original tiling in the bathroom:
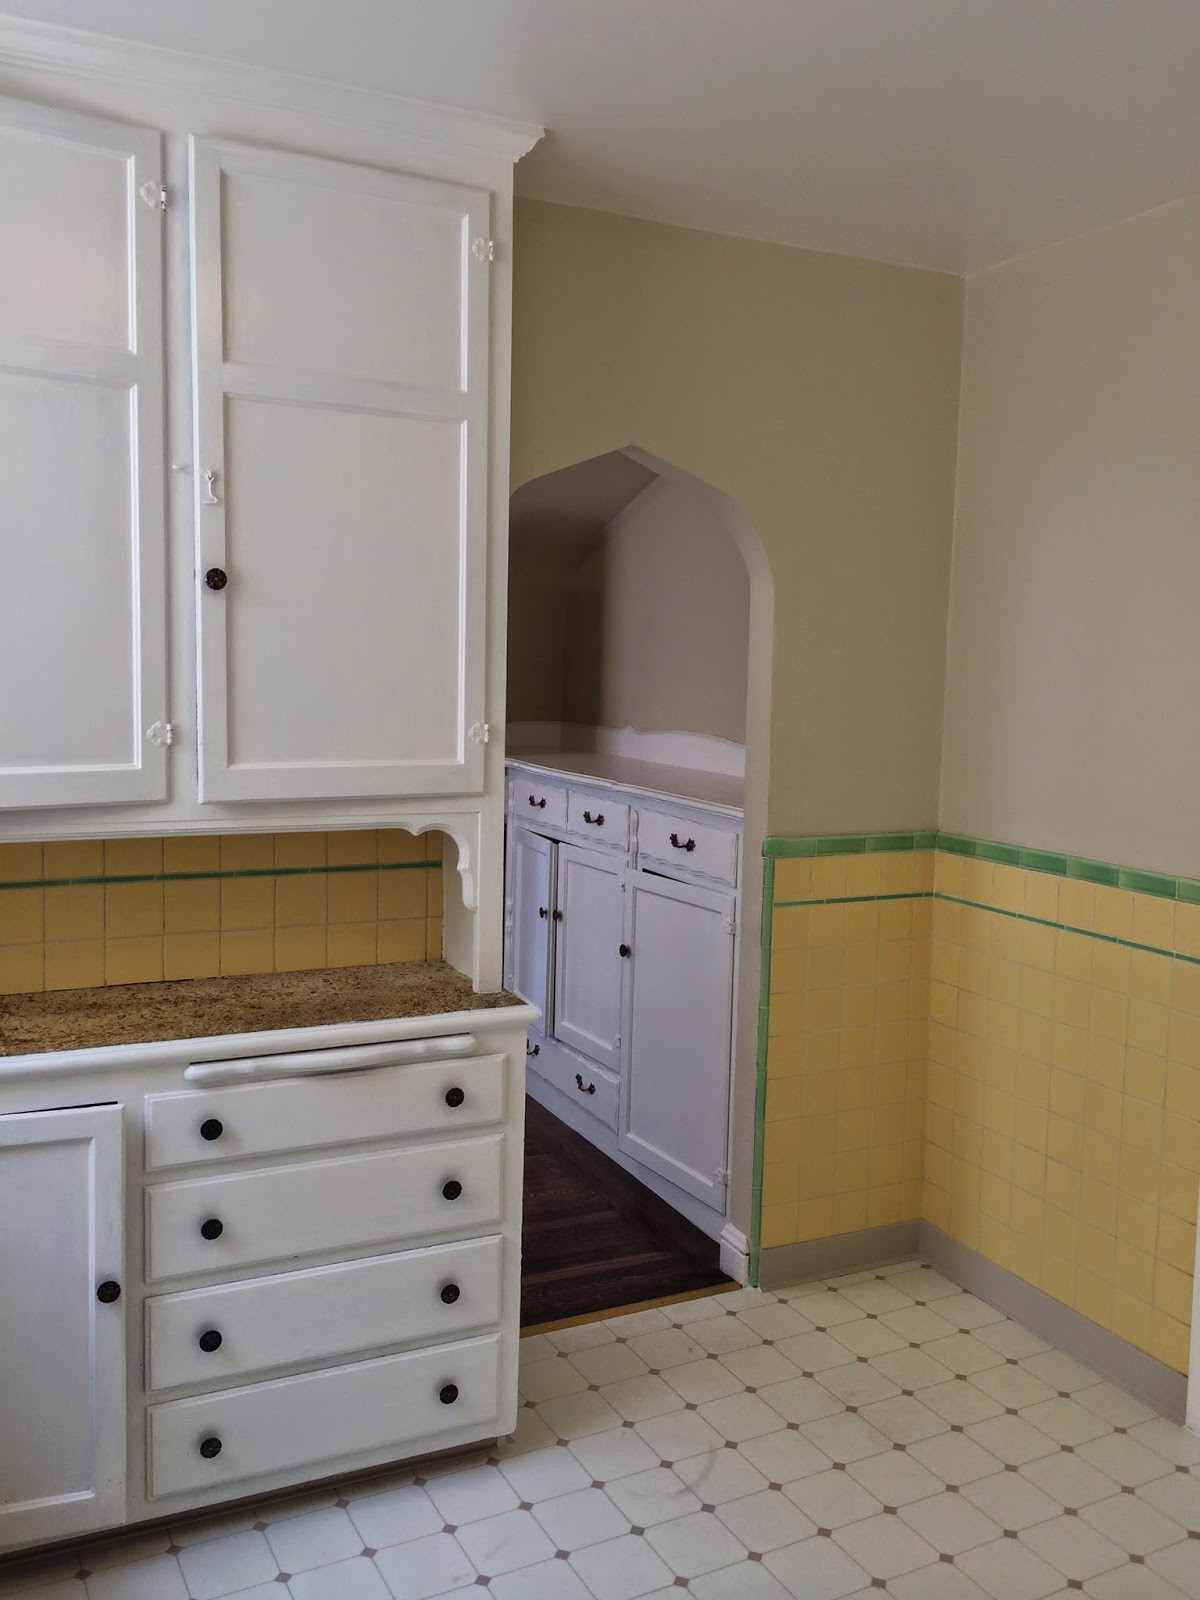
 The kitchen has had its countertop and floor changed out, but everything else looks original and in good shape:

 There are rooms in the downstairs, including a sink area with nice view of the backyard:
 Finally, there is a cool old garage office downstairs, where the original electrical permit for the house is framed:

Sunday, May 18, 2014
Marina Style Barrel Front House
I saw a wonderful well-preserved Marina style barrel front house this weekend in Silver Terrace:
http://www.redfin.com/CA/San-Francisco/167-Harvard-St-94134/home/2014468
It was built in 1933, at a time when traditional Marina style barrel front houses were already out of style (they were more prevalent in the 1920s), though this house does bear some of the hallmarks of such a house built during its "late period", with decorative tiling and "cat's ears" mini-eaves visible from the front. The tiling is a nod to the Spanish style which was very popular in San Francisco housing being built at the time.
 Here's the view from the inside, from the living room:
 The living room also features another relatively rare feature for a more "working class" home at the time- a very distinguished traditional French style fireplace that was placed along one wall of the living room, rather than along a corner to save space:
 What makes this a French style fireplace you may ask? Just search for Chenonceau fireplace on Flickr and you can see - Chenonceau is a French pleasure castle built for the royalty in the Loire Valley that I saw two years ago.
Here's a look at the dining room that resides directly behind the living room- notice the ceiling molding and beautiful diamond pattern with trim wood inlay floors (also exists in the living room); looks like they have been refinished in a darker stain for the sale:
 Next, check out the original kitchen, complete with original cabinets and backsplash tiles! The countertop actually looks pretty pretty dirty and rundown, might require some work post-sale to polish up. The flooring is cheaper newer linoleum.
 Awesome purple tiled bathroom - not sure if the purple tiles are original, but from the patterning it's clear it's definitely no younger than 1950s vintage:

 There's a nice telephone niche right outside the bathroom:
 A view of one of the two bedrooms out back:
 The views from the bedroom windows are nice; partial bay views:
 There's a wide open two-car tandem garage, but does have a nice unwarranted bonus room in the back plus a quarter bathroom (aka a closet with just a toilet):
 Finally, check out the backyard, notable for the gigantic trees at the back for complete privacy:

 Here's the view from the inside, from the living room:
 The living room also features another relatively rare feature for a more "working class" home at the time- a very distinguished traditional French style fireplace that was placed along one wall of the living room, rather than along a corner to save space:
 What makes this a French style fireplace you may ask? Just search for Chenonceau fireplace on Flickr and you can see - Chenonceau is a French pleasure castle built for the royalty in the Loire Valley that I saw two years ago.
Here's a look at the dining room that resides directly behind the living room- notice the ceiling molding and beautiful diamond pattern with trim wood inlay floors (also exists in the living room); looks like they have been refinished in a darker stain for the sale:
 Next, check out the original kitchen, complete with original cabinets and backsplash tiles! The countertop actually looks pretty pretty dirty and rundown, might require some work post-sale to polish up. The flooring is cheaper newer linoleum.
 Awesome purple tiled bathroom - not sure if the purple tiles are original, but from the patterning it's clear it's definitely no younger than 1950s vintage:

 There's a nice telephone niche right outside the bathroom:
 A view of one of the two bedrooms out back:
 The views from the bedroom windows are nice; partial bay views:
 There's a wide open two-car tandem garage, but does have a nice unwarranted bonus room in the back plus a quarter bathroom (aka a closet with just a toilet):
 Finally, check out the backyard, notable for the gigantic trees at the back for complete privacy:

Tuesday, August 6, 2013
1930 Mediterranean/Spanish Style House
I saw an interesting 1930 Mediterranean/Spanish style house last weekend in the Ingleside. I mainly saw it because it has a very similar floor plan to my house and was built at nearly the same time (mine was built in 1931). The Ingleside neighborhood is an interesting, old working class neighborhood, with a lot of the development done in the 1920s. It borders the more affluent residential park neighborhood of Ingleside Terraces to the west (you can hear more about that neighborhood here; you can also buy an interesting recently published book on Ingleside Terraces here), and the even more affluent residential park neighborhood of Westwood Park to the north. In the other direction, it borders the historically economically challenged Ocean View neighborhood to the south. On the east is the Balboa Park BART station, the 280 freeway, and my neighborhood, the Outer Mission, further east. We being next to the Ingleside, we hope (and see from observation) that this is a neighborhood on the rise. There is the new Avalon Bay apartment complex and the new Whole Foods supermarket on the northern end of the Ingleside which will hopefully revitalize the very cute and historic but under-utilized commercial corridor that is Ocean Avenue.
View Larger Map The listing: http://www.redfin.com/CA/San-Francisco/259-Faxon-Ave-94112/home/821101 The floor plan is basically the "Outside Center Stair Full 5" described here. Here's the exterior. The living room faces out via the main windows, while the cute little breakfast nook faces out via the smaller windows. The living room fireplace is typical of a Spanish style home built in San Francisco around 1930 to 1931:
 Here's a better view of the living room. It's got a nice barrel ceiling, and "modernized" with recessed lighting, fresh paint, and dark stained hardwood floors. Actually, I really wish they didn't stain the floors, because they have beautiful diamond patterning that is hard to see now that it's been stained. At least the windows are still wood.
 The breakfast nook facing the front:
 The dining room and side patio are kind of interesting. Normally, in a semi-attached house in this floor plan configuration, the dining room would not have windows other than facing the side patio to let natural light in. But because the house sits on a pretty steep sloping street, and the house next to it is much lower than this one, they were able to build a big side window facing the roof of the next house (but also with a view of the street) in the dining room to make it even more attractive. The muntins on the windows are also a nice touch.
 The bathroom and kitchen have been thoroughly modernized, done in a reasonably classy way:
 Because the house also slopes front to back, the two bedrooms in the back actually directly lead into the backyard, which is pleasant:
 Finally, I thought it was cute there's still a rotary phone in the garage/basement:

View Larger Map The listing: http://www.redfin.com/CA/San-Francisco/259-Faxon-Ave-94112/home/821101 The floor plan is basically the "Outside Center Stair Full 5" described here. Here's the exterior. The living room faces out via the main windows, while the cute little breakfast nook faces out via the smaller windows.
 The living room fireplace is typical of a Spanish style home built in San Francisco around 1930 to 1931:
 Here's a better view of the living room. It's got a nice barrel ceiling, and "modernized" with recessed lighting, fresh paint, and dark stained hardwood floors. Actually, I really wish they didn't stain the floors, because they have beautiful diamond patterning that is hard to see now that it's been stained. At least the windows are still wood.
 The breakfast nook facing the front:
 The dining room and side patio are kind of interesting. Normally, in a semi-attached house in this floor plan configuration, the dining room would not have windows other than facing the side patio to let natural light in. But because the house sits on a pretty steep sloping street, and the house next to it is much lower than this one, they were able to build a big side window facing the roof of the next house (but also with a view of the street) in the dining room to make it even more attractive. The muntins on the windows are also a nice touch.
 The bathroom and kitchen have been thoroughly modernized, done in a reasonably classy way:
 Because the house also slopes front to back, the two bedrooms in the back actually directly lead into the backyard, which is pleasant:
 Finally, I thought it was cute there's still a rotary phone in the garage/basement:

Thursday, May 2, 2013
Spanish Influence in Sunset Style Homes
Saw a good example of a Spanish influenced Sunset style home show up on Redfin today:
http://www.redfin.com/CA/San-Francisco/710-43rd-Ave-94121/home/1563063?utm_source=myredfin
Within San Francisco, since roughly the 1910's, there had been homes built in a neo-Spanish style that harkens back to the days of Spanish missions in California. But most of those homes tended to be for the rich. Within San Francisco in the 1920's, for normal mass produced homes, the more typical style was Marina style with barrel front. Around 1929 to 1930, it finally became stylish for even these mass produced homes to show neo-Spanish or vaguely Mediterranean characteristics.
So this home is a good example of the first batch of mass-produced homes in San Francisco to show with this style, built in 1930 in the Outer Richmond:
 Notice the overall exterior appearance is still a barrel front Marina style, harkening back to the 1920s, but there's some extra red tiling at the top along with the two little decorative triangular parapets on both sides.
The living room is very nice, with a barrel ceiling. The built-in cabinets next to the fireplace look very nice but not sure if they are really original.
 My favorite part is the fireplace, which comes with a decorative tile showing what could be a California Spanish mission:
 The dining room has a nice rounded ceiling:
 Finally, looks like they've remodeled the downstairs with a bonus room. The steps look a bit narrow, and you can tell on the walls they've painted/plastered over the foundation) it bulges out from the walls, up to the small windows. And you can clearly see the pillars that support the original home in the middle. But still very nicely done for a bonus room.

Tuesday, April 2, 2013
Rising Home Prices in San Francisco
Rising home prices in San Francisco? Gee, I hadn't noticed. It feels like the best time I could have bought a house was Fall 2011. Oh well. I saw a pretty interesting sale the other day that caught my eye.
http://www.redfin.com/CA/San-Francisco/207-San-Juan-Ave-94112/home/1352022
From Google Maps:
 It is a very nice mid 1930s Spanish style Sunset style home, located in Mission Terrace, which is not in the "hottest" area of town in terms of real estate, but still, moderately good area. The Mission Terrace area has an interesting contrast in qualities. It's a family friendly area with lots of beautiful, well-kept homes. It's near the freeway and somewhat near the more expensive Glen Park area, which has a village feel with a very few very nice restaurants. Prices here tend to be moderately high. At the same time, it's just east of an area of the Excelsior that has a relatively high crime rate. The crime spills over into Mission Terrace through street robberies (similar problem as Glen Park, but seems like more street robberies in Mission Terrace). I know because I pay attention to the Ingleside Police Blotter.
The house itself looks renovated (but with cool original living room detailing and fireplace), with new floors, beautiful new kitchen, two bedrooms upstairs, well kept side patio, a beautiful downstairs social room that looks original to the house (based on the faux fireplace and detailing downstairs) - though the square footage is listed at 1,251 square feet, which would indicate that the square footage doesn't include the downstairs. In other words, this is a top-of-the-line Sunset style home. If this house were in the Outer Sunset or Parkside, this home could conceivably sell for $900,000, higher than any other type of Sunset style home other than ones built by known architects like Oliver Rousseau.
Well, this house did sell for over $900,000 anyway. Listed at $749,000, then listing adjusted to $759,000, this house ultimately sold for $950,000, all cash! In other words, almost $200,000, or 25% above asking. On redfin.com, Davis Pemstein writes about the sale, “18 total offers on this really nice property in Mission Terrace. We came in ~13% above list and waived our inspection. We finished in the top 3rd of the offers. Per the listing agent, an all cash, non-contingent offer was accepted well above our price.” The sold price is way over what other homes are selling for in the area. For comparison, a house sold literally two blocks away from it at nearly the same time, http://www.redfin.com/CA/San-Francisco/259-Otsego-Ave-94112/home/1997070 , with similar square footage (but interior is nowhere near as nice, but still okay) sold for $620,000.
Wow. It is a top of the line Sunset style home, but still. All I can write is, the buyer must have really liked the home!
Sunday, March 3, 2013
Outer Center Square Full Five, with bonus room!
I saw an interesting house at 1942 18th Ave today:
http://www.redfin.com/CA/San-Francisco/1942-18th-Ave-94116/home/1500688
The reason I decided to see it for myself is it has almost exactly the same floor plan as my house and was built in the same year, 1931. It is an Outer Center Square Full Five. Very nice exterior:
 The exterior as a whole is somewhat atypical for a Sunset house, but the individual components are more typical. In the front, there are three windows forming a Marina style semi-hexagonal facade (inside is the living room). The three bay windows forming a semi-hexagon was typical of houses built in San Francisco in the 1920's. In San Francisco, around 1930, Spanish style architecture became widespread in mass residential architecture, and so the "Spanish" component in this case are the few decorative red tiles on the top.
Very nice dining room with barrel ceiling, and also a "Spanish" style fireplace typical of San Francisco homes built in 1930 to 1931. Towards 1932, the builders got smart and realized the fireplace was awkwardly placed (making it hard to figure out where to place the sofa and tv/radio), and started placing the fireplace in the corner rather than on the side. In this configuration, the sofa and tv are squeezed to the right of the fireplace.
 In my house, the sofa is next to, but faces 180 degrees away from the windows on the front, and the tv sits angled to the right of the fireplace.
The dining room is right behind the living room, with the side patio behind it. The difference between this home and a center patio are as follows: In a center patio home, the patio is bigger and in the center of the home, not on the side like this. A hallway and sometimes a bathroom sits on one side of the center patio, and the kitchen and breakfast room on the other side. In the side patio configuration, the dining room faces the side patio, while the breakfast room faces the front of the house instead of being on the side. If this sounds confusing, see http://saxerealestate.com/map/architecture.htm for more details.
Here's the dining room with rounded ceiling with the side patio behind it (similar to my house):
 And here's the breakfast room (looks like it's been modernized) facing the front:
 The bathroom is beautiful, with original green tiles and floor tiling:
 One interesting thing is from the twenties and earlier, a lot of bathrooms had the bath and sink in one room, and the toilet was in a separate water closet room next door. This home still retains this older layout, the bathroom has no toilet. The water closet actually is across from the bathroom, with a window facing the side patio.
Here's the master bedroom. Because the land the house is on is sloped, even though we're on the second story, the two bedrooms evenly face the backyard, which is nice. A really nice patio was built behind the two main bedrooms in the back leading into the backyard.
 Going downstairs, there's a third room. Originally, most San Francisco homes built until the 1950's had all the livable rooms on the second floor, with an open ground floor, which was considered the basement. In fact, before the 1930's, most of these basements weren't even paved when built (though some more expensive houses starting in the 1930's started including an original social room with wet bar and fireplace downstairs). As a result, most homeowners in San Francisco who owned these homes eventually built finished living space downstairs. Because most of these homeowners did the work without a city building permit (which requires multiple building inspections, architectural plans, and conformance with the city building code which includes things like minimal height and windows and ventilation), on real estate sites these rooms are usually referred to as a "bonus room" or "unwarranted room". This means there is a finished room downstairs, but because it might have been illegally built (and frequently built without legal height, or enough windows to the outside), it cannot be counted in the official square footage or bedroom count of the home. Some homeowners may have built what is called an in-law unit downstairs, which may contain a separate bathroom and kitchen, and a separate entrance into the unit. "In-law unit" is a euphamism for illegally built unit, which means when it is rented out, it is illegally rented out. However, it is estimated that about 50,000 people in San Francisco live in such units (almost 10% of the population) so clearly this is a problem that needs to be sorted out.
I've seen houses where they've legally renovated the downstairs where the upstairs seamlessly connects to the finished spaces downstairs to where it looks very natural. I've heard that this is very expensive, but in my opinion, worth it if you want to live in a cozy home that maximizes the living space potential. Here's an example of a very nice legal downstairs renovation: http://www.dwell.com/house-tours/slideshow/sunset-district-renovation
In the case of the house that I saw today, there is still enough room in the garage to park two cars (tandem, like almost all Sunset style houses), with the unwarranted room in the back. It has a window facing the back (though not much of a view since the two rooms upstairs are above and over it; the window faces concrete. Nevertheless, it appears to be a relatively nicely built room that can be a guest room.

Subscribe to:
Posts (Atom)