Showing posts with label barrel front. Show all posts
Sunday, May 18, 2014
Marina Style Barrel Front House
I saw a wonderful well-preserved Marina style barrel front house this weekend in Silver Terrace:
http://www.redfin.com/CA/San-Francisco/167-Harvard-St-94134/home/2014468
It was built in 1933, at a time when traditional Marina style barrel front houses were already out of style (they were more prevalent in the 1920s), though this house does bear some of the hallmarks of such a house built during its "late period", with decorative tiling and "cat's ears" mini-eaves visible from the front. The tiling is a nod to the Spanish style which was very popular in San Francisco housing being built at the time.
Here's the view from the inside, from the living room:
The living room also features another relatively rare feature for a more "working class" home at the time- a very distinguished traditional French style fireplace that was placed along one wall of the living room, rather than along a corner to save space:
What makes this a French style fireplace you may ask? Just search for Chenonceau fireplace on Flickr and you can see - Chenonceau is a French pleasure castle built for the royalty in the Loire Valley that I saw two years ago.
Here's a look at the dining room that resides directly behind the living room- notice the ceiling molding and beautiful diamond pattern with trim wood inlay floors (also exists in the living room); looks like they have been refinished in a darker stain for the sale:
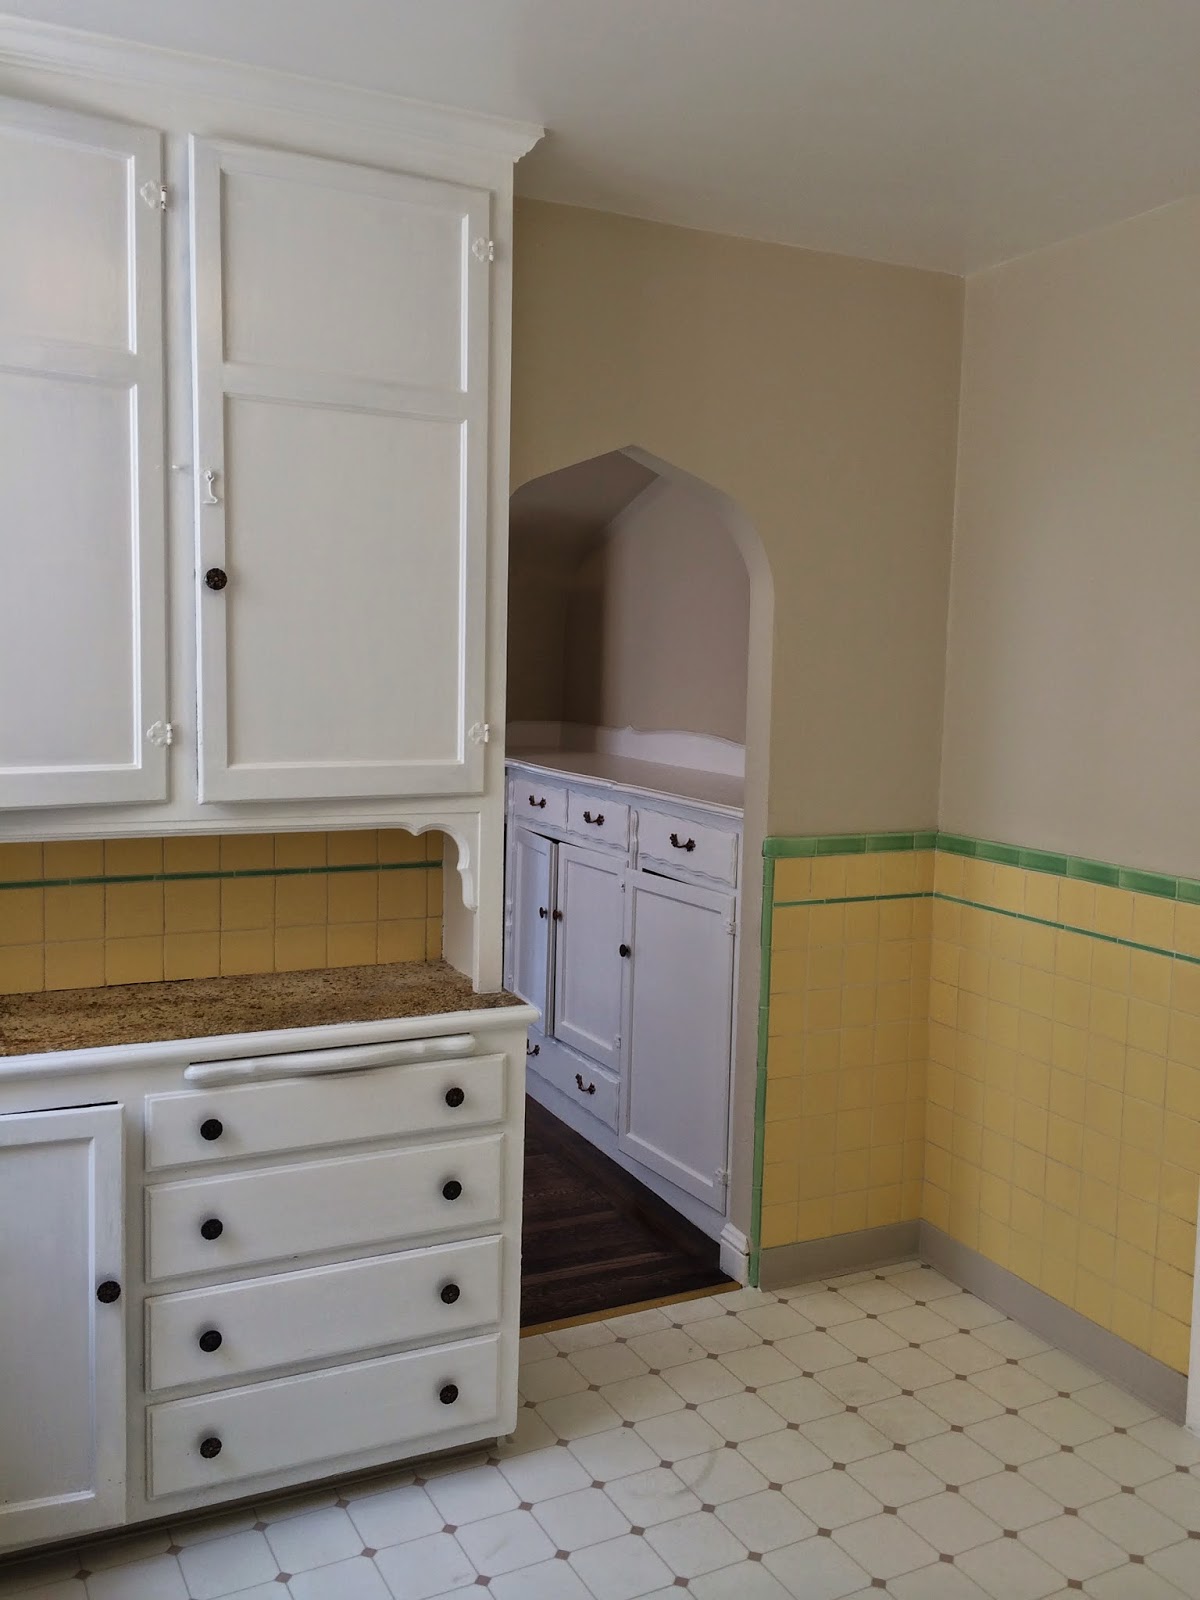
Next, check out the original kitchen, complete with original cabinets and backsplash tiles! The countertop actually looks pretty pretty dirty and rundown, might require some work post-sale to polish up. The flooring is cheaper newer linoleum.
Awesome purple tiled bathroom - not sure if the purple tiles are original, but from the patterning it's clear it's definitely no younger than 1950s vintage:

There's a nice telephone niche right outside the bathroom:
A view of one of the two bedrooms out back:
The views from the bedroom windows are nice; partial bay views:
There's a wide open two-car tandem garage, but does have a nice unwarranted bonus room in the back plus a quarter bathroom (aka a closet with just a toilet):
Finally, check out the backyard, notable for the gigantic trees at the back for complete privacy:
Sunday, October 27, 2013
1920s House with Wood Inlay Floors
I went to an open house today in the Crocker-Amazon today for a 1928 barrel front house- very typical for the area and indeed all over San Francisco:
http://www.redfin.com/CA/San-Francisco/297-Allison-St-94112/home/51691732
The exterior of the house is typical of houses built in the late 1920s in San Francisco. It still uses the barrel front Marina style architecture that was prevalent throughout San Francisco during that decade. But as "Meditteranean" style architecture became popular in San Francisco during this period, this house includes some token red clay roof tiling on the front façade.
The "defining" characteristic of this house are the beautiful wood inlay floors, with diamond and other shaped patterned borders around both the dining and living rooms. The floors look a bit faded, but it's relatively inexpensive to sand and refinish the floors.
Living room with nice 1920s brick fireplace and wood inlay floors:
Many of the original windows have been replaced, but here's a cute original window with muntins:
A close-up of the diamond patterning:
Looking from the dining room into the living room:
The house gets more light than typical row houses in the San Francisco because it sits on a corner. The rest of the house is less remarkable. There are partial brick walls in the garage floor, which can allow only one car because the space where the other tandem spot is has been built over with a stand-alone bonus room that was built roughly and not in great shape. The area around the house is also only okay; a lot of not well maintained houses in the area.
Sunday, July 21, 2013
1920s Kitchen
I noticed a neat house recently with a rare feature - almost completely intact 1920s kitchen. The house isn't a Sunset style house (it's actually not even a house; it's a building with two flats, one on each floor with a huge garage as the ground floor) but the floorplan and exterior and interior have similarity with Sunset style houses. It's actually not even built in the 1920s; technically it was built in 1930 but the interior has much more in common with 1920s than 1930s houses.
Here's the listing:
http://www.redfin.com/CA/San-Francisco/3691-3693-17th-St-94114/home/709528
Check out the kitchen:

Why this is a rare feature is when house remodels happen, the first room to get remodeled majorly tends to be the kitchen. So it's quite rare to see a kitchen with original tiling, and even rarer to see a kitchen with original cabinets (it also comes with a very old stove):
I'm confident the cabinets are original because the few other 1920s houses I've seen with original kitchens also had similar looking cabinets with latches. When I opened and closed the cabinets, some of them didn't quite close properly, probably because they've been warped over time. Here's another view of the kitchen, from the adjoining breakfast room:

The third floor comes with a second cleaning area next to the kitchen:

The house also comes with a lot of other fascinating "original" features. I'm just afraid whoever will be buying this house will want to gut the interior (indeed, I heard at least two potential buyers at the open house talking about doing exactly that) without preserving most of the original features. Certainly it's possible to make this house modern and beautiful while preserving and fixing timeless features which are now showing wear due to age and lack of maintenance - the wood windows and original kitchen cabinets, for example. And indeed, given the rarity of some of the house's features, preserving them will only increase the house's value in the future.
The rest of the house is pretty neat as well. It's got an old fashioned split bath (toilet in one room, shower / bath / faucet in another) with nice tiling:

Both floors come with typical 1920s living room with sandstone brick fireplace, rounded ceiling with molding, wood windows, and built in cabinets. The second floor has elaborate diamond patterned wood flooring:

A close up of the wood windows overlooking 17th Street and Church Street (an amazing location right next to Dolores Park):

Here's a view from the third floor looking down at the roof of the sunroom on the second floor (only the second floor comes with a sunroom, which is only accessible from one of the bedrooms). It's got a tar and gravel roof, very similar to most houses in San Francisco with flat roofs. The back room also overlooks Mission High School.

In the hallway, there is a little telephone niche. The lighting looks old but not original (only one of the floors has it). It's funny to me that in today's age of portable cell phones, there was a past time period when someone thought it so important to be able to use the phone on a niche at night that they had a light installed.

The house has a huge garage. The entrance is tandem, but inside it you can fit two cars side by side, which makes this house very attractive than most houses in San Francisco which feature a fully tandem garage.

The house looks like it hasn't been updated in awhile. One thing I noticed is even though it is a soft-story building (aka the bottom floor is empty), it didn't look like there were any shear walls installed to help it withstand earthquakes. From my non-civil engineer set of eyes, the frame may not be securely fastened to the foundation (which according to the Association of Bay Area Governments would require certain sized bolts drilled into the frame into the foundation with certain sized square washers on top). More can be found here. What it currently looks like:

Finally, the exterior of the house seems very nice. It's the pink one with brick on the bottom floor:
Here's the listing:
http://www.redfin.com/CA/San-Francisco/3691-3693-17th-St-94114/home/709528
Check out the kitchen:
Why this is a rare feature is when house remodels happen, the first room to get remodeled majorly tends to be the kitchen. So it's quite rare to see a kitchen with original tiling, and even rarer to see a kitchen with original cabinets (it also comes with a very old stove):
I'm confident the cabinets are original because the few other 1920s houses I've seen with original kitchens also had similar looking cabinets with latches. When I opened and closed the cabinets, some of them didn't quite close properly, probably because they've been warped over time. Here's another view of the kitchen, from the adjoining breakfast room:
The third floor comes with a second cleaning area next to the kitchen:
The house also comes with a lot of other fascinating "original" features. I'm just afraid whoever will be buying this house will want to gut the interior (indeed, I heard at least two potential buyers at the open house talking about doing exactly that) without preserving most of the original features. Certainly it's possible to make this house modern and beautiful while preserving and fixing timeless features which are now showing wear due to age and lack of maintenance - the wood windows and original kitchen cabinets, for example. And indeed, given the rarity of some of the house's features, preserving them will only increase the house's value in the future.
The rest of the house is pretty neat as well. It's got an old fashioned split bath (toilet in one room, shower / bath / faucet in another) with nice tiling:
Both floors come with typical 1920s living room with sandstone brick fireplace, rounded ceiling with molding, wood windows, and built in cabinets. The second floor has elaborate diamond patterned wood flooring:
A close up of the wood windows overlooking 17th Street and Church Street (an amazing location right next to Dolores Park):
Here's a view from the third floor looking down at the roof of the sunroom on the second floor (only the second floor comes with a sunroom, which is only accessible from one of the bedrooms). It's got a tar and gravel roof, very similar to most houses in San Francisco with flat roofs. The back room also overlooks Mission High School.
In the hallway, there is a little telephone niche. The lighting looks old but not original (only one of the floors has it). It's funny to me that in today's age of portable cell phones, there was a past time period when someone thought it so important to be able to use the phone on a niche at night that they had a light installed.
The house has a huge garage. The entrance is tandem, but inside it you can fit two cars side by side, which makes this house very attractive than most houses in San Francisco which feature a fully tandem garage.
The house looks like it hasn't been updated in awhile. One thing I noticed is even though it is a soft-story building (aka the bottom floor is empty), it didn't look like there were any shear walls installed to help it withstand earthquakes. From my non-civil engineer set of eyes, the frame may not be securely fastened to the foundation (which according to the Association of Bay Area Governments would require certain sized bolts drilled into the frame into the foundation with certain sized square washers on top). More can be found here. What it currently looks like:
Finally, the exterior of the house seems very nice. It's the pink one with brick on the bottom floor:
Thursday, May 2, 2013
Spanish Influence in Sunset Style Homes
Saw a good example of a Spanish influenced Sunset style home show up on Redfin today:
http://www.redfin.com/CA/San-Francisco/710-43rd-Ave-94121/home/1563063?utm_source=myredfin
Within San Francisco, since roughly the 1910's, there had been homes built in a neo-Spanish style that harkens back to the days of Spanish missions in California. But most of those homes tended to be for the rich. Within San Francisco in the 1920's, for normal mass produced homes, the more typical style was Marina style with barrel front. Around 1929 to 1930, it finally became stylish for even these mass produced homes to show neo-Spanish or vaguely Mediterranean characteristics.
So this home is a good example of the first batch of mass-produced homes in San Francisco to show with this style, built in 1930 in the Outer Richmond:
Notice the overall exterior appearance is still a barrel front Marina style, harkening back to the 1920s, but there's some extra red tiling at the top along with the two little decorative triangular parapets on both sides.
The living room is very nice, with a barrel ceiling. The built-in cabinets next to the fireplace look very nice but not sure if they are really original.
My favorite part is the fireplace, which comes with a decorative tile showing what could be a California Spanish mission:
The dining room has a nice rounded ceiling:
Finally, looks like they've remodeled the downstairs with a bonus room. The steps look a bit narrow, and you can tell on the walls they've painted/plastered over the foundation) it bulges out from the walls, up to the small windows. And you can clearly see the pillars that support the original home in the middle. But still very nicely done for a bonus room.
Notice the overall exterior appearance is still a barrel front Marina style, harkening back to the 1920s, but there's some extra red tiling at the top along with the two little decorative triangular parapets on both sides.
The living room is very nice, with a barrel ceiling. The built-in cabinets next to the fireplace look very nice but not sure if they are really original.
My favorite part is the fireplace, which comes with a decorative tile showing what could be a California Spanish mission:
The dining room has a nice rounded ceiling:
Finally, looks like they've remodeled the downstairs with a bonus room. The steps look a bit narrow, and you can tell on the walls they've painted/plastered over the foundation) it bulges out from the walls, up to the small windows. And you can clearly see the pillars that support the original home in the middle. But still very nicely done for a bonus room.
Tuesday, November 6, 2012
1920s house
Here's your typical (nicer example) 1920's San Francisco row house on sale:
http://www.redfin.com/CA/San-Francisco/131-Ellsworth-St-94110/home/764220
Lots in San Francisco are very rectangular (much longer than wide).
This house has bay windows in the front (typically 3 windows like this, or four or five windows with barrel front):

http://www.redfin.com/CA/San-Francisco/131-Ellsworth-St-94110/home/764220
Lots in San Francisco are very rectangular (much longer than wide).
This house has bay windows in the front (typically 3 windows like this, or four or five windows with barrel front):
The living room is typically up front, with the bay windows out front, brick fireplace (typically sandstone, but in this case has been painted over) with built in shelving on both sides, moulding on the ceiling:

Older homes normally do not have open floor plans (at a time when central heating was not common/nascent) to preserve the heat. Typically, behind the living room would be french doors leading to the dining room:
On the other side of the house would be a kitchen and bathroom, and in some cases a nook. On the back the house would typically be two bedrooms side by side. In bigger homes there might be a third home upstairs.
Unlike newer homes, the first floor for homes built up to the 1950's in San Francisco was typically originally built as a wide open unfinished basement, with tandem garage. Some wealthier houses might have a finished "social room" in the first floor with fireplace and bar. Nowadays, most San Francisco homes like this will have developed the first floor to add livable rooms. For most of these houses, it should be possible to add one or two rooms plus bedroom and still retain the tandem garage. In other cases, one or both spaces may have been developed into living space to make the living space even larger. Personally, I like to live in a house with room to park two cars indoors.
Subscribe to:
Posts (Atom)