I saw a really nice Rousseau home last weekend. Oliver Rousseau is known in San Francisco for building basically much nicer versions of your typical Sunset style house. So these houses would more or less be similar size and on same lot size as your typical Sunset home, but with a lot detailed exterior and interior features, possibly a custom floor plan, and fancy features like a finished "social room" on the ground floor (most houses of this period had an open basement ground floor).
See
http://www.sfgate.com/homeandgarden/article/Brightening-the-Sunset-Oliver-Rousseau-a-2703046.php for more info. There are houses designed by Rousseau and then other homes that are listed as "Rousseau style", as in the sellers consider the home to have some more interesting detailing than the typical mass produced house of the period.
Here's the listing of the house that I saw - really marvelous:
http://www.redfin.com/CA/San-Francisco/1587-34th-Ave-94122/home/1839970
Very nice living room with painted patterns on the wood beams on the ceiling (the wood beams themselves would be a nice extra feature for a home built in the 30s in San Francisco). The corner fireplace you see here looks similar to a lot of other houses' photos I've seen built from 1932 to the late 1930's and helps date this house to that period (and in fact this house was built in 1932).

Nice dining room as well, really interesting inlaid oval that I haven't seen before in the houses I've seen in San Francisco, again, seems pretty custom.
Some photos that I took:
Looking at the house (blue one on the left):
It was typically for the 1930's to use outrageously brightly colored bathroom tiling, like bright green or purple. Still, this tiling seems much more elaborate than in your typical Sunset home. That makes this house extra special because most Sunset style homes' bathrooms have been remodeled since when they were built with the tiling removed.
Many nice Sunset homes came with a center patio which added sunlight to rooms in the house and provided a nice outdoor sanctuary. In many houses ( like mine), they have become indoor patios with the addition of a skylight to cover the roof. In this house, there are evidently very nice custom touches with the floor tiles, the big size of the patio, the red roof tiles, and the very pleasing oval shape of the patio itself.
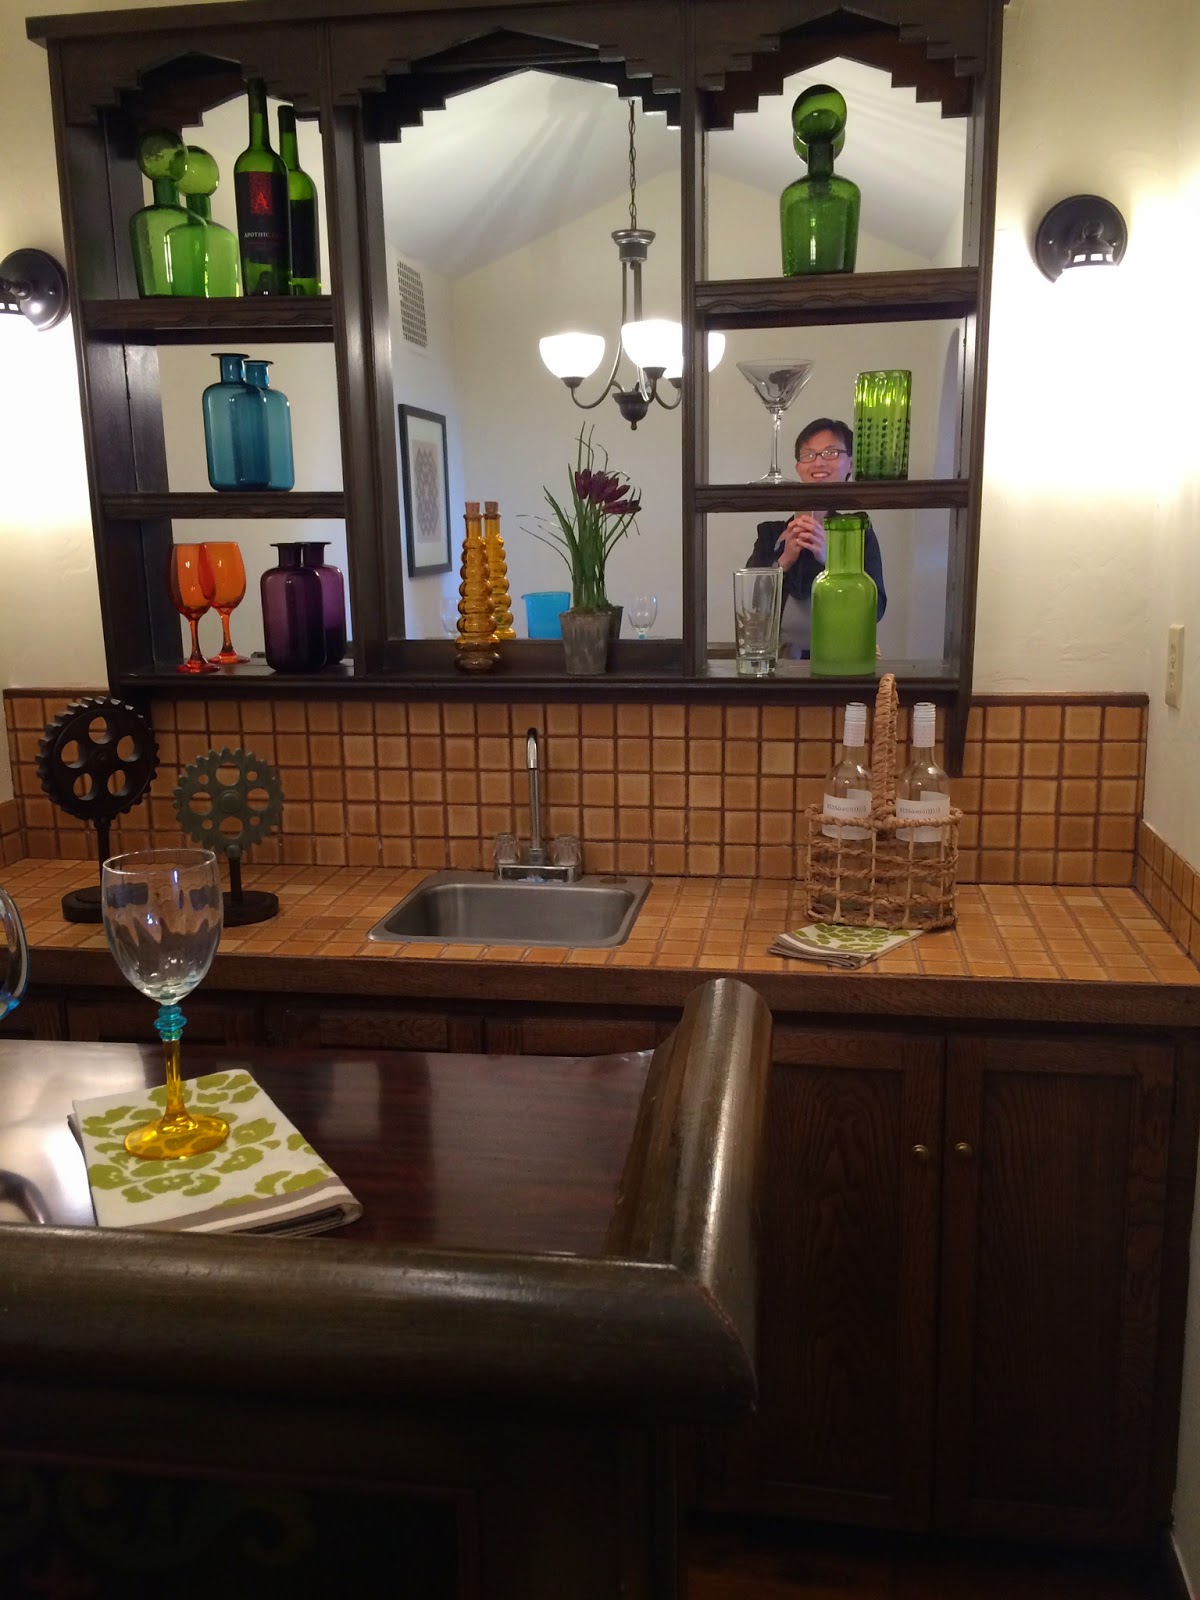
This shows the downstairs social room. This was the first time I've seen an original social room in a Sunset style home. Again, a really nice bonus feature (and adds to the offical square footage). On the right is a large room where you might use as a family room. It comes with a cute fireplace. To the left is the bar where you can store your drinks. The room to the right leads out into the backyard. Truly a nice place for social gatherings!
All in all, a very very nice house. Wish I could afford it!

 Exquisite living room with painted wood beams:
 Raised dining room that is open from the living room and opens into a large center patio:

 The center patio and as seen from the hallway:

 Exquisite original bathroom with separate bath and shower stall with beautiful and colorful vintage tiles:

 The downstairs den/social room with fireplace, and the original wet bar (there is also two car tandem garage downstairs):


 This house has 4 bedrooms- two on the main level, and two on an additional floor above. The upstairs may or may not be original to the house, but it's nicely done. There are ocean views from all 4 bedrooms:


