It's got a nice and big center patio in good condition:
Monday, April 27, 2015
Art Deco Home
I saw an art deco Sunset style house last weekend (built 1940, 44 Nahua Avenue, Outer Mission), which is a bit of a rarity in San Francisco. If you look, they are definitely around, but of the Sunset style homes on the market, I would definitely say that those built in the style would be less than 10%, possibly 5%. Here's the listing:
https://www.redfin.com/CA/San-Francisco/44-Nahua-Ave-94112/home/1123714
The exterior has got the nice but simple rounded corners and speed lines, which you might consider less Art Deco and more Moderne:
The living room is unique. It's got the traditional corner Spanish style fireplace that many San Francisco Sunset style houses from the 1930's have, but has a beautiful Art Deco tiered ceiling:


The movie The Shining features a ballroom with just such a ceiling, but more elaborate (of course, it was a 1970s movie set, but meant to evoke Art Deco):
It's got a nice and big center patio in good condition:

The kitchen has been re-done recently, looks tasteful:

The dining room has nice subtle molding:
Original tiled bathroom:
View from one of the two bedrooms out back:
Cute but small backyard:
Finally, Nahua Avenue is steep and is right next to the freeway, but has nice curb appeal:
It's got a nice and big center patio in good condition:
Monday, April 6, 2015
1930s House with Lots of Original Details
I saw an open house last weekend on Tingley St in Mission Terrace in San Francisco. The house looks like it is in terrible shape but tons of intact old details, probably whoever owned this house chose to update or maintain very little. Whoever buys this house can choose to restore the old details, or gut the interior. Sadly, the more common choice for a house in this shape is to gut the interior.
https://www.redfin.com/CA/San-Francisco/139-Tingley-St-94112/home/811997
The exterior of the house looks not well maintained:
Typical mid 1930's San Francisco fireplace; diamond patterning in the wood floor, needs re-finishing. Literally diamond in the rough! There's a stained glass window which is more inusual for a house of that era. There are also these little cute art deco lights.


Dining room has nice moldings, old chandelier, and again, beautiful flooring that just needs to be refinished:
Cute little breakfast room that leads into the side patio (again, not great condition, throughout the house):

Beautiful original 1935 kitchen with original cabinets, diamond pattern tiling, window facing the side patio, old coke bottle opener.


Bathroom also looks to have retained the old tiling:

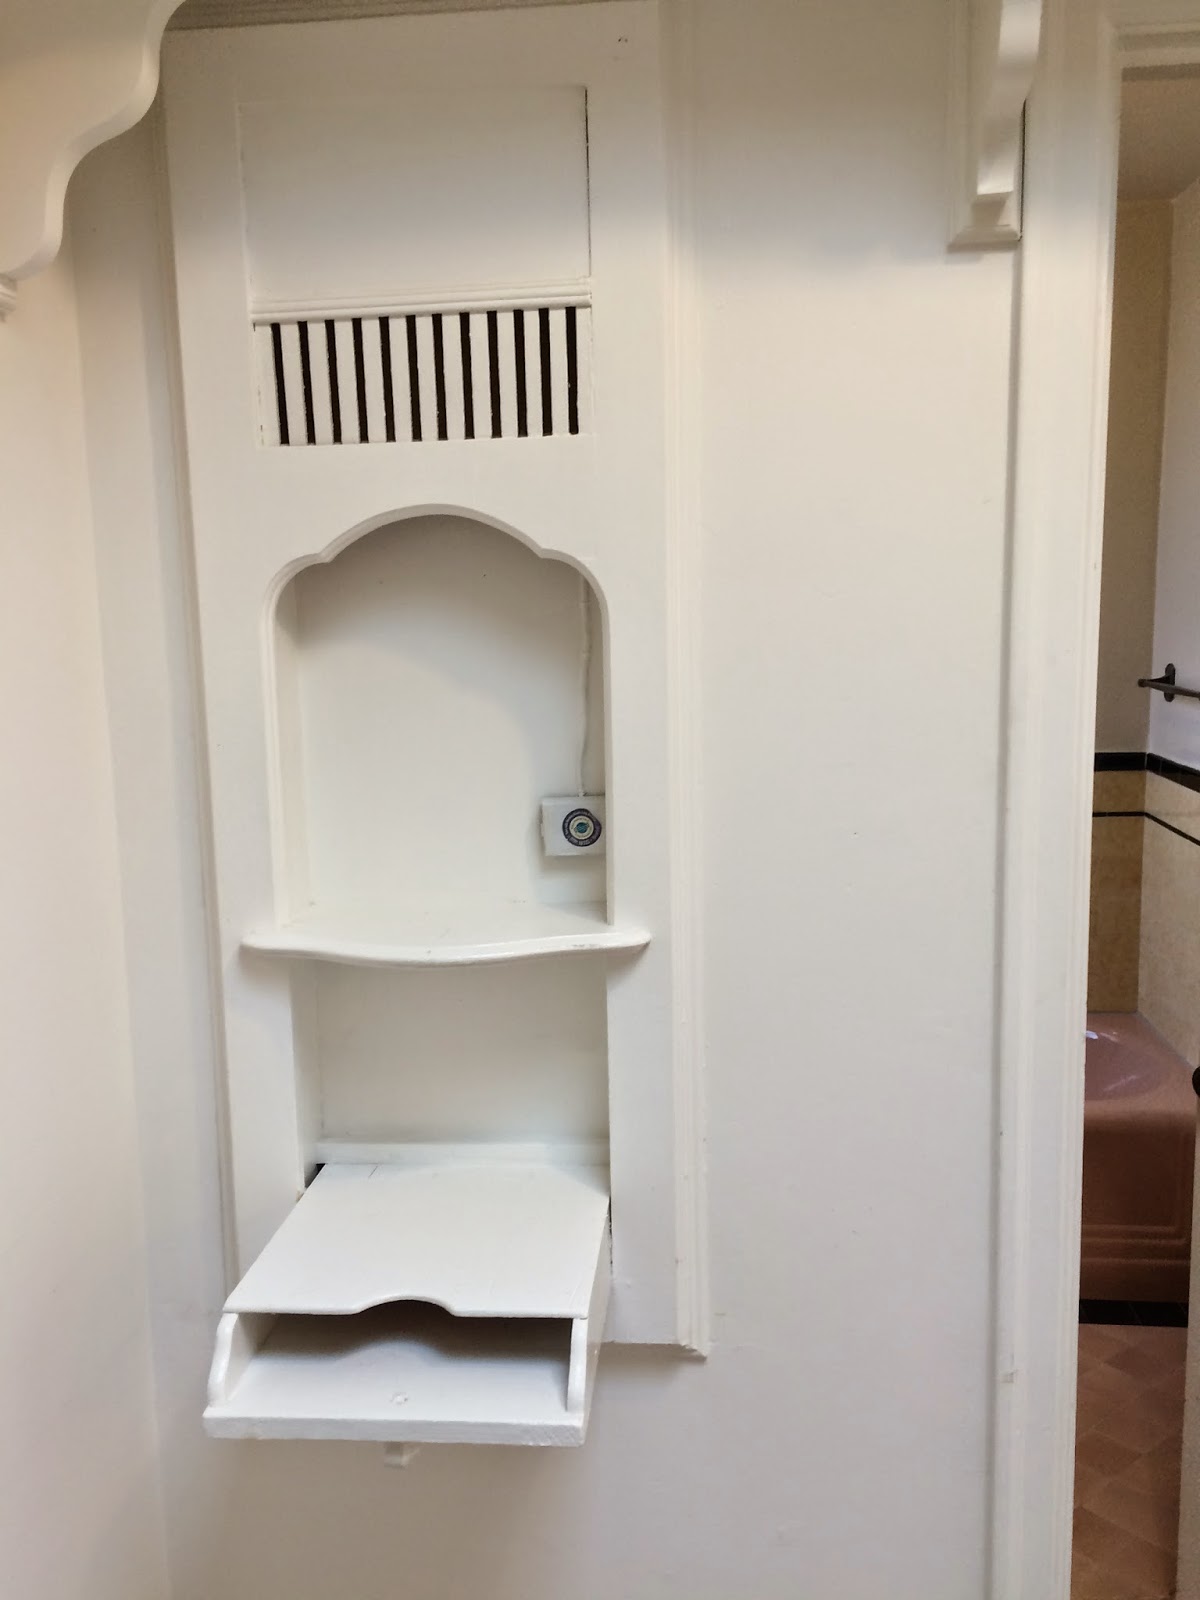
Interesting old telephone niche with place for phone book:
Last photo shows a neat laundry chute right in the floor of the closet of one of the rooms:
Wednesday, January 21, 2015
Vintage 1930s Bathroom and Kitchen in Potrero Hill.
I saw a nice 1933 house with vintage kitchen and bathroom in Potrero Hill last weekend. It was on a street lined with a mish mash of houses from different eras, but mostly from the 1890s. So this house is relatively speaking the new kid on the block.
https://www.redfin.com/CA/San-Francisco/601-Connecticut-St-94107/home/732739/sfarmls-428637
It's got a nice front façade:
There is impressive detailing on the fireplace:

Nice views of the bay from both the dining room and the bedrooms:
There's nice 1930s kitchen tile:

This leads to the hot vintage bathroom:
There is impressive detailing on the fireplace:

Nice views of the bay from both the dining room and the bedrooms:
There's nice 1930s kitchen tile:

This leads to the hot vintage bathroom:
Sunday, October 26, 2014
Exceptional Rousseau Home on 34th Avenue
Just saw a beautiful Rousseau home today, built in 1933. Listing at:
https://www.redfin.com/CA/San-Francisco/1537-34th-Ave-94122/home/639198
For those of us who love Sunset style homes, homes designed by Oliver Rousseau are among the finest examples of these houses. Rousseau focused on building high end homes with beautiful storybook decorative touches, inside and out. In addition to the finishes, the floor plans that Rousseau tended to put together were particularly nice, from pleasing large center patios with round natural shapes, to master bathrooms that linked directly with the master bedroom, to a finished downstairs den with wet bar. This was in an era when most floor plans in San Francisco had standard rooms with standard sizes, and the downstairs was just the basement.
First, the Mediterranean exterior and exterior balcony:
Exquisite living room with painted wood beams:
Raised dining room that is open from the living room and opens into a large center patio:
The center patio and as seen from the hallway:
Exquisite original bathroom with separate bath and shower stall with beautiful and colorful vintage tiles:

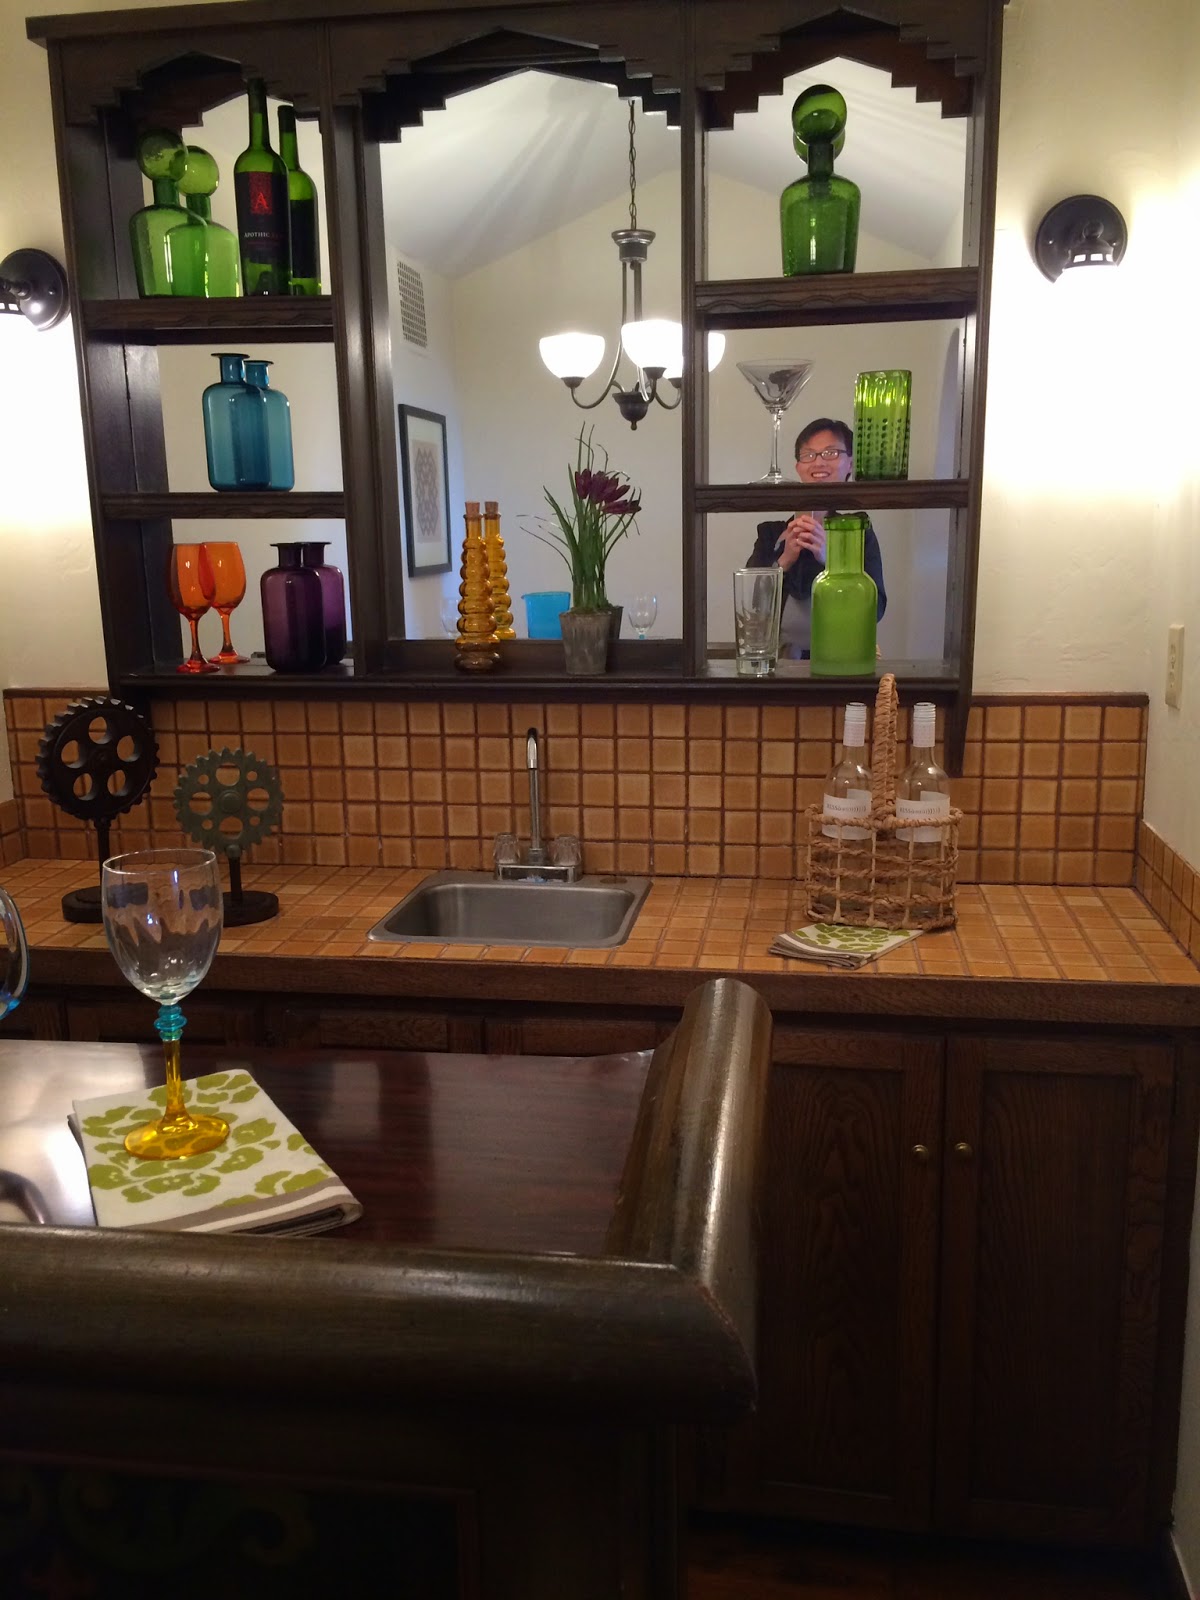
The downstairs den/social room with fireplace, and the original wet bar (there is also two car tandem garage downstairs):


This house has 4 bedrooms- two on the main level, and two on an additional floor above. The upstairs may or may not be original to the house, but it's nicely done. There are ocean views from all 4 bedrooms:


Exquisite living room with painted wood beams:
Raised dining room that is open from the living room and opens into a large center patio:
The center patio and as seen from the hallway:
Exquisite original bathroom with separate bath and shower stall with beautiful and colorful vintage tiles:

The downstairs den/social room with fireplace, and the original wet bar (there is also two car tandem garage downstairs):


This house has 4 bedrooms- two on the main level, and two on an additional floor above. The upstairs may or may not be original to the house, but it's nicely done. There are ocean views from all 4 bedrooms:


Subscribe to:
Posts (Atom)