Wednesday, February 5, 2014

1930s House with Wild Wood Inlay Floors, Plus Fireplaces in San Francisco

I recently spotted a pretty cool Sunset style house in Glen Park on Redfin, built in 1931:
http://www.redfin.com/CA/San-Francisco/46-Wilder-St-94131/home/898542

it's a corner house with a beautiful turret with a delicately flowery crenellation:


The wood floor patterns are pretty amazing. Some might say it's ostentatious, but since it is likely original to the house (1931), I'm going to stick with amazing. It's also got a very aesthetically pleasing rounded shaped fireplace on the corner of the living room that other than exceptions dates the house to 1931 to 1932:


I've noticed that most house fireplaces in San Francisco can be grouped like-for-like into: Victorian, 1910s to 1920s (sandstone brick fireplaces with built-in's on both sides on one side of the living room), 1930 to 1932, and 1932 to 1940. This type of stonework fireplace was popular in 1930 to 1931. But originally they were mostly placed on one entire side of the living room rather than a corner, like here. But in 1931/1932, it seems like the builders figured out that this wasn't necessarily a good use of space, and started moving the fireplaces to a corner of the living room so that furniture could be placed on 3 of the four sides of the living room (except for the side with the bay windows). After 1932, most of the fireplaces were French style, like in this house.

Even wilder wood inlay floors await in the dining room:


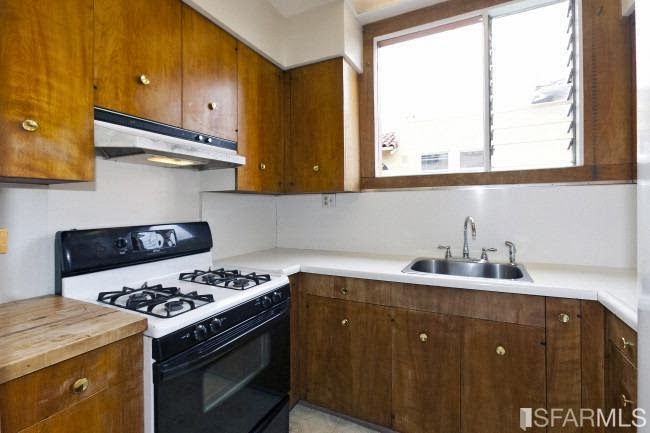
The kitchen is not original but not new either, kind of blah:


But the bathroom looks original with beautiful bright green tile:


Finally, since the house is built on a slope, because the bedrooms are on the same level as the backyard. You can see there is some inlay even in the bedrooms:


All in all, beautiful house, great location in quaint neighborhood-feely Glen Park, right on the BART line and conveniently near the freeway exit as well!

Tuesday, November 12, 2013

The Joys of Seeing Old House Interiors

I went to see two open houses this weekend. Neither of them were the Sunset-style homes that I typically write about, but I like touring old homes and looking at their unique features, so it was fun. For this post, I won't show a comprehensive set of photos; instead, I would like to highlight particular house features that I found particularly cool.

The first house I saw was in St. Francis Wood, at 110 Santa Clara Avenue, built in 1925:
http://www.redfin.com/CA/San-Francisco/110-Santa-Clara-Ave-94127/home/1949827

Homes that need a lot of updating may be the bane of home buyers looking for a home ready to move in. On the other hand, if there are cool historic features in the home, fixing up the home while saving these unique features can be a joy. Hopefully, this home is one of those houses where they'll fix it up but keep the cool stuff.

The house from the outside:


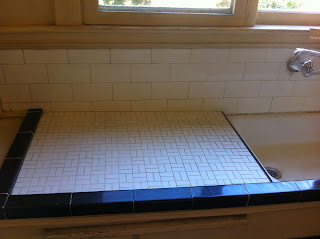
The kitchen has a fascinating original feature (beyond just the beautiful countertop tiling) - if you notice the countertop's level compared to the subway tile backsplash, the countertop is actually slanted. At first I thought it looked like the counter had sunken down from age, but then I realized, what a handy feature! When you make a mess on the counter, the slope helps you easily get that mess into the sink!

I liked the old floor tiling too:


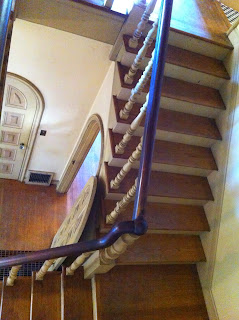
Gorgeous staircase and arched doors:

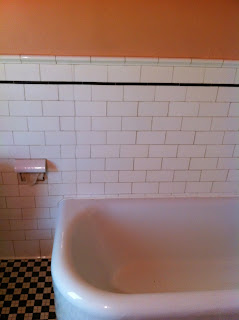
Beautiful original bathroom with cool subway tiles and floor tiling:


Last little neat thing I noticed was that in the well-ordered garage, there was a page from a magazine from 1969 just lying on the table, talking about the miracle of Singapore's transformation under then young prime minister Lee Kuan Yew:


The other house that I saw was an old Victorian home at 169 Beulah Street, in Cole Valley.

http://www.redfin.com/CA/SAN-FRANCISCO/1690-BEULAH-ST-94117/home/902797

It was built in 1897. Cole Valley is actually home to a lot of grand, gorgeous Victorian houses. The realtor, Bonnie Spindler, wrote this about the house, "In 1894, when Charles H. Smitten hired David Emerson, a talented carpenter, to build his Victorian home, he could never imagine what his house would witness over the next 120 years. On the edge of Golden Gate Park & Kezar Stadium, it watched the rise & fall of Chutes Amusement Park, early years of the storied 49ers NFL team, concerts Led Zeppelin, Joan Baez, Grateful Dead, Santana, Neil Young & so many more."

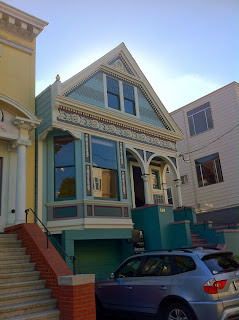
Here it is from the outside:

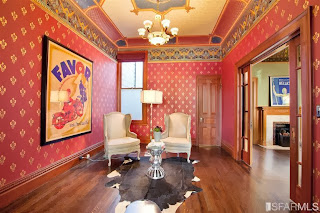
The wallpaper covering the parlors (just as today some homes have both a living room and a family room, Victorian homes had "double parlors", where there was a formal front parlor for guests, and another parlor behind it that served as a family room) is not original to the house, though maybe they did use authentic historic wallpaper patterns? I love the idea of restoring old homes to their original grandeur, but this wallpaper might be a bit intense for some, including myself:

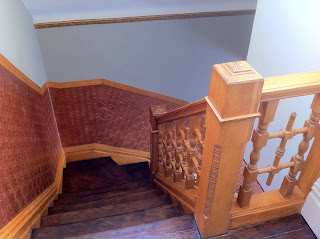
I have no idea if this is original or restored, but that is one ornate wood staircase and tin wallpaper:

One of my favorite parts of the tour was the view of the backyard and of other backyards from the back of the house. Because Cole Valley is a relatively affluent area of the City, all the backyards look so lushly green and well-tended. Compare that with where I used to live in the Inner Sunset, where all the backyards looked overgrown with weeds since most of the houses were rented out.

Monday, November 11, 2013

Another Historic House Interior Destroyed

Thesecitystreets sent me this today: http://lvukovic.wordpress.com/2013/11/05/from-rags-to-riches-in-noe-valley-1632-dolores-is-back-on-the-market-one-year-later-for-2875000/. 1632 Dolores Street.


Nothing wrong with the newly remodeled home- it is modern, new, even beautiful. But did they have to completely destroy all the old details that made this once-historic home a classic? The rounded ceilings with moldings? The French doors in the living room? The stately old wood staircase? The intricate hardwood floors? The brightly colorful historic tiling in the bathroom?

Sunday, October 27, 2013

1920s House with Wood Inlay Floors

I went to an open house today in the Crocker-Amazon today for a 1928 barrel front house- very typical for the area and indeed all over San Francisco:
http://www.redfin.com/CA/San-Francisco/297-Allison-St-94112/home/51691732


The exterior of the house is typical of houses built in the late 1920s in San Francisco. It still uses the barrel front Marina style architecture that was prevalent throughout San Francisco during that decade. But as "Meditteranean" style architecture became popular in San Francisco during this period, this house includes some token red clay roof tiling on the front façade.

The "defining" characteristic of this house are the beautiful wood inlay floors, with diamond and other shaped patterned borders around both the dining and living rooms. The floors look a bit faded, but it's relatively inexpensive to sand and refinish the floors.

Living room with nice 1920s brick fireplace and wood inlay floors:


Many of the original windows have been replaced, but here's a cute original window with muntins:


A close-up of the diamond patterning:


Looking from the dining room into the living room:


The house gets more light than typical row houses in the San Francisco because it sits on a corner. The rest of the house is less remarkable. There are partial brick walls in the garage floor, which can allow only one car because the space where the other tandem spot is has been built over with a stand-alone bonus room that was built roughly and not in great shape. The area around the house is also only okay; a lot of not well maintained houses in the area.

Friday, September 6, 2013

Landslide on Foerster Avenue!

Spotted this the other day- a photo hung on a wall at Miraloma Park Improvement Club. A Sunset-style house with the basement story lopped off due to a landslide on Foerster Avenue in 1942.

Tuesday, August 6, 2013

1930 Mediterranean/Spanish Style House

I saw an interesting 1930 Mediterranean/Spanish style house last weekend in the Ingleside. I mainly saw it because it has a very similar floor plan to my house and was built at nearly the same time (mine was built in 1931). The Ingleside neighborhood is an interesting, old working class neighborhood, with a lot of the development done in the 1920s. It borders the more affluent residential park neighborhood of Ingleside Terraces to the west (you can hear more about that neighborhood here; you can also buy an interesting recently published book on Ingleside Terraces here), and the even more affluent residential park neighborhood of Westwood Park to the north. In the other direction, it borders the historically economically challenged Ocean View neighborhood to the south. On the east is the Balboa Park BART station, the 280 freeway, and my neighborhood, the Outer Mission, further east. We being next to the Ingleside, we hope (and see from observation) that this is a neighborhood on the rise. There is the new Avalon Bay apartment complex and the new Whole Foods supermarket on the northern end of the Ingleside which will hopefully revitalize the very cute and historic but under-utilized commercial corridor that is Ocean Avenue.


View Larger Map

The listing: http://www.redfin.com/CA/San-Francisco/259-Faxon-Ave-94112/home/821101

The floor plan is basically the "Outside Center Stair Full 5" described here.

Here's the exterior. The living room faces out via the main windows, while the cute little breakfast nook faces out via the smaller windows.


The living room fireplace is typical of a Spanish style home built in San Francisco around 1930 to 1931:


Here's a better view of the living room. It's got a nice barrel ceiling, and "modernized" with recessed lighting, fresh paint, and dark stained hardwood floors. Actually, I really wish they didn't stain the floors, because they have beautiful diamond patterning that is hard to see now that it's been stained. At least the windows are still wood.


The breakfast nook facing the front:


The dining room and side patio are kind of interesting. Normally, in a semi-attached house in this floor plan configuration, the dining room would not have windows other than facing the side patio to let natural light in. But because the house sits on a pretty steep sloping street, and the house next to it is much lower than this one, they were able to build a big side window facing the roof of the next house (but also with a view of the street) in the dining room to make it even more attractive. The muntins on the windows are also a nice touch.


The bathroom and kitchen have been thoroughly modernized, done in a reasonably classy way:


Because the house also slopes front to back, the two bedrooms in the back actually directly lead into the backyard, which is pleasant:


Finally, I thought it was cute there's still a rotary phone in the garage/basement:

Sunday, July 21, 2013

1920s Kitchen

I noticed a neat house recently with a rare feature - almost completely intact 1920s kitchen.  The house isn't a Sunset style house (it's actually not even a house; it's a building with two flats, one on each floor with a huge garage as the ground floor) but the floorplan and exterior and interior have similarity with Sunset style houses.  It's actually not even built in the 1920s; technically it was built in 1930 but the interior has much more in common with 1920s than 1930s houses.

Here's the listing:
http://www.redfin.com/CA/San-Francisco/3691-3693-17th-St-94114/home/709528

Check out the kitchen:


Why this is a rare feature is when house remodels happen, the first room to get remodeled majorly tends to be the kitchen. So it's quite rare to see a kitchen with original tiling, and even rarer to see a kitchen with original cabinets (it also comes with a very old stove):


I'm confident the cabinets are original because the few other 1920s houses I've seen with original kitchens also had similar looking cabinets with latches. When I opened and closed the cabinets, some of them didn't quite close properly, probably because they've been warped over time. Here's another view of the kitchen, from the adjoining breakfast room:


The third floor comes with a second cleaning area next to the kitchen:


The house also comes with a lot of other fascinating "original" features. I'm just afraid whoever will be buying this house will want to gut the interior (indeed, I heard at least two potential buyers at the open house talking about doing exactly that) without preserving most of the original features. Certainly it's possible to make this house modern and beautiful while preserving and fixing timeless features which are now showing wear due to age and lack of maintenance - the wood windows and original kitchen cabinets, for example. And indeed, given the rarity of some of the house's features, preserving them will only increase the house's value in the future.

The rest of the house is pretty neat as well. It's got an old fashioned split bath (toilet in one room, shower / bath / faucet in another) with nice tiling:


Both floors come with typical 1920s living room with sandstone brick fireplace, rounded ceiling with molding, wood windows, and built in cabinets. The second floor has elaborate diamond patterned wood flooring:


A close up of the wood windows overlooking 17th Street and Church Street (an amazing location right next to Dolores Park):


Here's a view from the third floor looking down at the roof of the sunroom on the second floor (only the second floor comes with a sunroom, which is only accessible from one of the bedrooms). It's got a tar and gravel roof, very similar to most houses in San Francisco with flat roofs. The back room also overlooks Mission High School.


In the hallway, there is a little telephone niche. The lighting looks old but not original (only one of the floors has it). It's funny to me that in today's age of portable cell phones, there was a past time period when someone thought it so important to be able to use the phone on a niche at night that they had a light installed.


The house has a huge garage. The entrance is tandem, but inside it you can fit two cars side by side, which makes this house very attractive than most houses in San Francisco which feature a fully tandem garage.


The house looks like it hasn't been updated in awhile. One thing I noticed is even though it is a soft-story building (aka the bottom floor is empty), it didn't look like there were any shear walls installed to help it withstand earthquakes. From my non-civil engineer set of eyes, the frame may not be securely fastened to the foundation (which according to the Association of Bay Area Governments would require certain sized bolts drilled into the frame into the foundation with certain sized square washers on top). More can be found here. What it currently looks like:


Finally, the exterior of the house seems very nice. It's the pink one with brick on the bottom floor: